


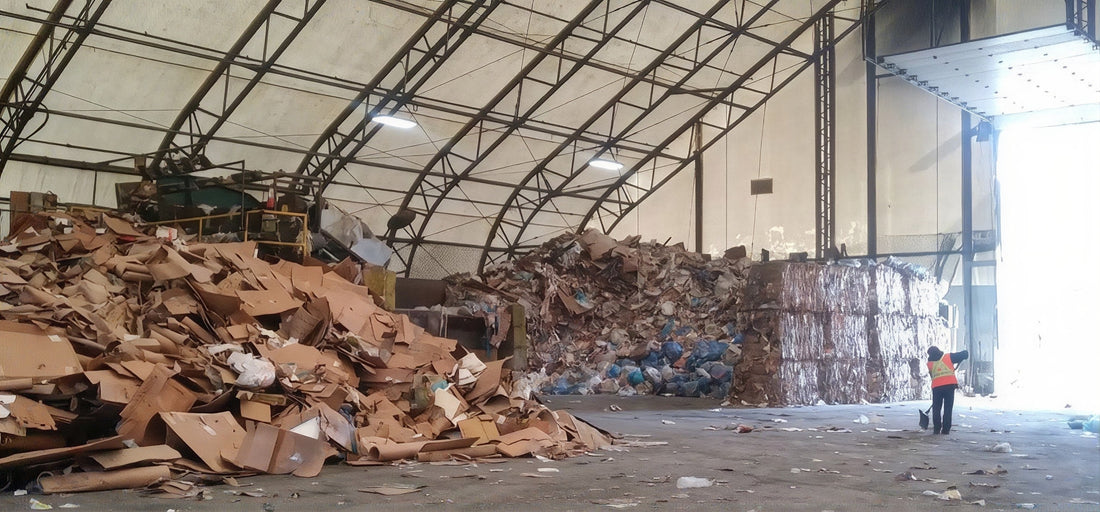


Manufacturing Fabric Buildings
Sheltirx manufacturing fabric buildings provide large, open space for production, assembly, equipment, warehousing, and maintenance. They provide a practical way to add manufacturing capacity while keeping the building adaptable to changes in production and facility requirements.
Get a quoteFabric Buildings for Manufacturing
Facilities & Industrial Operations
Manufacturing operations need space for production equipment, assembly areas, inventory, maintenance, and material handling. Sheltirx buildings can be configured around the size and layout required for the operation.
- Production & Assembly Space
- Equipment Storage & Maintenance
- Manufacturing Warehouses
- Workshops & Fabrication
- Vehicle & Fleet Facilities
- Temporary Manufacturing Space
The clear-span interior leaves the main floor area available for production lines, machinery, workstations, inventory, and equipment movement without internal columns taking up usable space.
Manufacturing buildings need to accommodate more than the production line. Raw materials, work-in-process inventory, finished products, forklifts and maintenance equipment all require practical room around the main operation.
Building width, length, and height can be configured around equipment dimensions, production layouts, and required access. Door placement can also be developed around material handling, vehicle access, and equipment movement.
The open interior allows manufacturers to organize production and supporting functions within the same building, while maintaining clear routes for material handling and service access.
Production requirements can change when demand increases, a new product line is introduced or additional equipment is added. A fabric building can provide additional space without requiring the entire facility to be redesigned.
Sheltirx buildings can be used for longer-term manufacturing facilities or temporary production and overflow space. Depending on the selected configuration, structures can also be expanded or relocated as facility requirements change.
This flexibility can be particularly useful for manufacturers that need additional floor space while evaluating a permanent facility expansion or a change in production capacity.
Manufacturing buildings can carry different structural requirements depending on their size, location, equipment, openings, and intended use. Sheltirx can engineer structures around site-specific requirements rather than relying on a standard building specification.
Engineering can account for applicable wind, snow and seismic loads, building dimensions, openings, foundation and anchoring requirements and local building requirements. Engineering drawings and structural calculations can be provided where required.
Where the facility requires insulation, lighting, ventilation, HVAC or other building systems, those requirements can be incorporated according to the final project specification.
Sheltirx manufacturing buildings use hot-dip galvanized steel framing for corrosion resistance and long-term structural performance. The structural system provides a durable base for production, storage, maintenance, and industrial work areas.
Fabric building systems are backed by a 20-year structural guarantee and 10-year fabric guarantee, with a 5-year spare-parts warranty, subject to the selected configuration and warranty terms.
Frequently asked questions
What are manufacturing fabric buildings used for?
They provide space for production, assembly, equipment storage, workshops, maintenance, warehousing, and other industrial manufacturing functions.
Are fabric buildings suitable for production facilities?
Yes. The open interior can provide space for production equipment, workstations, material handling, and supporting operations.
How is a manufacturing building sized?
Sizing depends on equipment dimensions, production layout, required clearances, material flow, access, and the amount of floor area needed.
Can manufacturing buildings support warehouse storage?
Yes. They can provide additional covered space for raw materials, components, finished goods, equipment, and inventory.
Are temporary manufacturing buildings available?
Yes. Depending on the project, structures can support temporary production, overflow capacity, facility transitions, and longer-term manufacturing requirements.
What engineering is available?
Structures can be engineered for applicable wind, snow, seismic, and local building requirements, with structural drawings and calculations provided where required.
Add Manufacturing
Capacity Without Overbuilding
Create additional production, storage, maintenance, or workshop space with a manufacturing building configured around your operation.
Share the required dimensions, equipment requirements, intended use, and installation location.